


$454,000
$449,900
0.9%For more information regarding the value of a property, please contact us for a free consultation.
5106 Hanging Rock CT Hickory, NC 28601
3 Beds
4 Baths
3,292 SqFt
Key Details
Sold Price $454,000
Property Type Single Family Home
Sub Type Single Family Residence
Listing Status Sold
Purchase Type For Sale
Square Footage 3,292 sqft
Price per Sqft $137
Subdivision Crystal Falls
MLS Listing ID 4366355
Sold Date 05/28/26
Bedrooms 3
Full Baths 4
Abv Grd Liv Area 1,869
Year Built 2005
Lot Size 0.530 Acres
Acres 0.53
Property Sub-Type Single Family Residence
Property Description
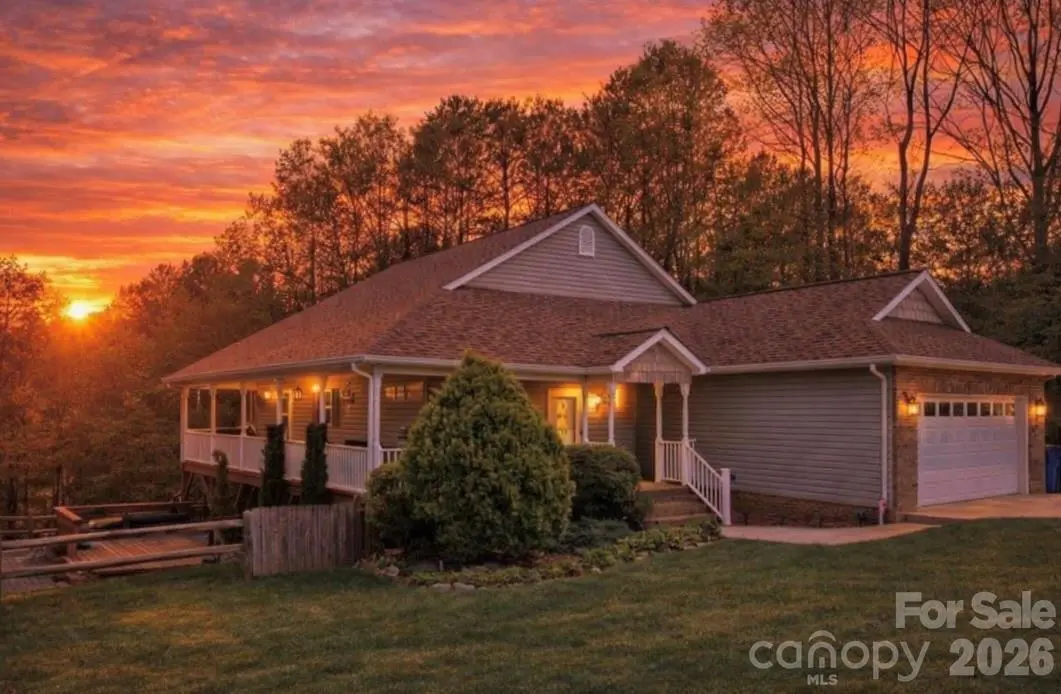
Welcome to your private retreat- where comfort, space and nature come together beautifully. Nestled on .53 acres in a quiet Lake Hickory subdivision, this stunning 3-bedroom, 4 bath home offers just under 3300 heated square feet of thoughtfully designed living space with no city taxes and no HOA. Step inside to find a warm, inviting layout perfect for both everyday living and entertaining. The one-and-a-half story design provides the convenience of main-level living, while the fully finished basement offers incredible flexibility- ideal for a guest suite, recreation area, home office, or additional living quarters. Enjoy morning coffee or evening sunsets from the expansive wrap-around porch overlooking your backyard oasis. Gather around the fire pit, unwind under the stars, and take in the beauty of nature- complete with frequent deer sightings that make this property truly special. Don't miss your chance- call today and take the next step toward making this incredible property yours!
Location
State NC
County Caldwell
Zoning Res
Rooms
Basement Exterior Entry, Finished, Interior Entry
Primary Bedroom Level Main
Main Level Bedrooms 2
Interior
Interior Features Kitchen Island, Open Floorplan, Walk-In Closet(s)
Heating Heat Pump
Cooling Central Air, Heat Pump
Fireplaces Type Gas Log, Living Room
Fireplace true
Appliance Dishwasher, Electric Range, Microwave, Refrigerator
Laundry Common Area, Inside, Main Level
Exterior
Exterior Feature Fire Pit
Garage Spaces 2.0
Fence Fenced
Street Surface Concrete,Paved
Porch Covered, Deck, Front Porch, Porch, Wrap Around
Garage true
Building
Lot Description Cleared, Level, Sloped, Wooded
Foundation Basement
Sewer Septic Installed
Water Public
Level or Stories One and One Half
Structure Type Brick Partial,Vinyl
New Construction false
Schools
Elementary Schools Dudley Shoals
Middle Schools Granite Falls
High Schools South Caldwell
Others
Senior Community false
Restrictions Square Feet,Subdivision
Special Listing Condition None
Read Less
Want to know what your home might be worth? Contact us for a FREE valuation!

Our team is ready to help you sell your home for the highest possible price ASAP
© 2026 Listings courtesy of Canopy MLS as distributed by MLS GRID. All Rights Reserved.
Bought with Brian Rogers • Redfin Corporation
Nearby Locations