



$418,000
$435,000
3.9%For more information regarding the value of a property, please contact us for a free consultation.
4035 Caldwell Ridge Pkwy Charlotte, NC 28213
4 Beds
3 Baths
2,518 SqFt
Key Details
Sold Price $418,000
Property Type Single Family Home
Sub Type Single Family Residence
Listing Status Sold
Purchase Type For Sale
Square Footage 2,518 sqft
Price per Sqft $166
Subdivision Old Stone Crossing
MLS Listing ID 4344257
Sold Date 03/26/26
Bedrooms 4
Full Baths 2
Half Baths 1
HOA Fees $19/Semi-Annually
HOA Y/N 1
Abv Grd Liv Area 2,518
Year Built 2003
Lot Size 8,276 Sqft
Acres 0.19
Property Sub-Type Single Family Residence
Property Description
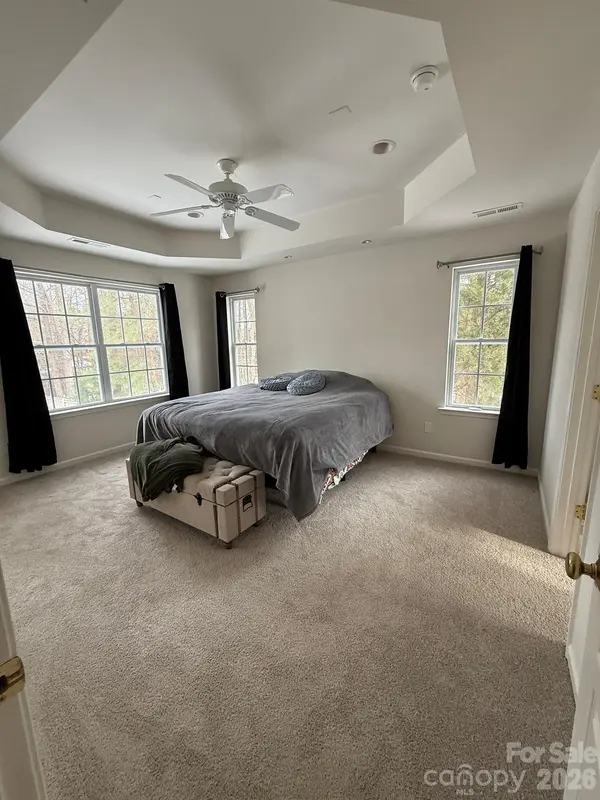
Beautifully maintained two-story home located in the desirable Old Stone Crossing community. This spacious residence offers 4 bedrooms, 2.5 bathrooms, and approximately 2,518 square feet of well-designed living space. The main level features an open and functional layout ideal for everyday living and entertaining, while all bedrooms are conveniently located on the upper level, including a generously sized primary suite.
The kitchen offers ample cabinetry, center island, and a full appliance package, flowing seamlessly into the living and dining areas. Upper-level laundry adds everyday convenience. Attached two-car garage and concrete driveway provide excellent parking and storage options.
Situated on a level lot with city water and sewer, this home is part of a mandatory HOA with semi-annual dues. Conveniently located near shopping, dining, major roadways, and local amenities, with easy access to University City and surrounding areas.
Property to be professionally re-inspected prior to closing by licensed personnel. Information deemed reliable but not guaranteed; buyers to verify all details. A great opportunity to own a spacious home in an established Charlotte neighborhood—schedule your showing today.
Location
State NC
County Mecklenburg
Zoning MX-1
Rooms
Primary Bedroom Level Upper
Interior
Heating Central
Cooling Central Air
Fireplace false
Appliance Dishwasher, Disposal, Dryer, Microwave, Refrigerator, Washer
Laundry Laundry Room, Upper Level
Exterior
Garage Spaces 2.0
Street Surface Concrete
Garage true
Building
Foundation Slab
Sewer Public Sewer
Water City
Level or Stories Two
Structure Type Brick Partial,Vinyl
New Construction false
Schools
Elementary Schools University Meadows
Middle Schools James Martin
High Schools Julius L. Chambers
Others
Senior Community false
Acceptable Financing Cash, Conventional, FHA, VA Loan
Listing Terms Cash, Conventional, FHA, VA Loan
Special Listing Condition None
Read Less
Want to know what your home might be worth? Contact us for a FREE valuation!

Our team is ready to help you sell your home for the highest possible price ASAP
© 2026 Listings courtesy of Canopy MLS as distributed by MLS GRID. All Rights Reserved.
Bought with Brian Rogers • Redfin Corporation
Nearby Locations