



$367,500
$375,000
2.0%For more information regarding the value of a property, please contact us for a free consultation.
12444 Stowe Acres DR Charlotte, NC 28262
3 Beds
3 Baths
1,709 SqFt
Key Details
Sold Price $367,500
Property Type Single Family Home
Sub Type Single Family Residence
Listing Status Sold
Purchase Type For Sale
Square Footage 1,709 sqft
Price per Sqft $215
Subdivision Mallard Woods
MLS Listing ID 4328832
Sold Date 02/03/26
Bedrooms 3
Full Baths 2
Half Baths 1
HOA Fees $16/ann
HOA Y/N 1
Abv Grd Liv Area 1,709
Year Built 2005
Lot Size 8,276 Sqft
Acres 0.19
Property Sub-Type Single Family Residence
Property Description
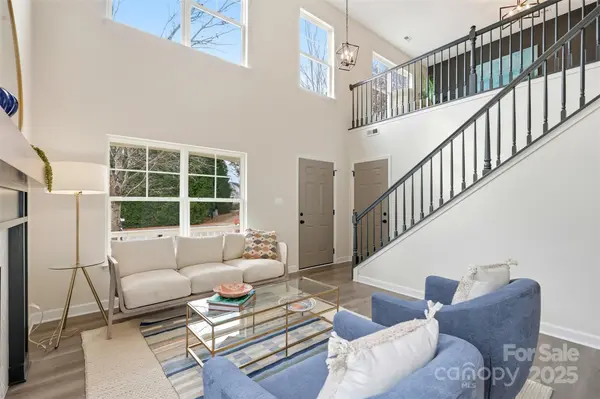
Renovated to perfection, this 3-bedroom, 2.5-bath home with a loft sits on a private cul-de-sac just 20 minutes from Uptown Charlotte— All for under $400K! Upon entry, you're welcomed by a stunning two-story great room that makes the main living area feel spacious & bright. Cozy gas fireplace adds tons of character with a beautiful tile surround & wooden mantle. The upgraded kitchen features new cabinetry, quartz countertops, tile backsplash & stainless steel appliances. The space flows seamlessly into the dining area— A dream layout for entertaining! Additional upgrades include new LVP flooring, fresh paint, modern lighting & a moody color palette ready for your personal touch! The main-level primary suite is conveniently located off the kitchen & offers a gorgeous ensuite bath with an oversized tile shower, double-sink vanity & walk-in closet. Upstairs, a huge loft provides incredible flexibility-- Ideal for a kid's playroom, game room, or home office; the options are endless! Two generously sized bedrooms share an upgraded full bath. Relax outdoors on the covered front porch or the rear concrete patio surrounded by mature trees for added privacy. With close proximity to I-485, commuting to the city has never been easier! Preferred lender incentive: A paid 1-0 rate buydown (1% lower rate for the first year) PLUS a no-cost refinance. Contact listing agent for details!
Location
State NC
County Mecklenburg
Zoning N1-B
Rooms
Primary Bedroom Level Main
Main Level Bedrooms 1
Interior
Heating Central, Natural Gas
Cooling Ceiling Fan(s), Central Air
Fireplaces Type Gas, Living Room
Fireplace true
Appliance Dishwasher, Disposal, Electric Range, Microwave, Oven, Refrigerator
Laundry Electric Dryer Hookup, Laundry Closet, Upper Level, Washer Hookup
Exterior
Garage Spaces 1.0
Street Surface Concrete,Paved
Porch Covered, Front Porch
Garage true
Building
Lot Description Cul-De-Sac, Wooded
Foundation Slab
Sewer Public Sewer
Water City
Level or Stories Two
Structure Type Vinyl
New Construction false
Schools
Elementary Schools Mallard Creek
Middle Schools Ridge Road
High Schools Mallard Creek
Others
HOA Name PMI Queen City
Senior Community false
Acceptable Financing Cash, Conventional, FHA, VA Loan
Listing Terms Cash, Conventional, FHA, VA Loan
Special Listing Condition None
Read Less
Want to know what your home might be worth? Contact us for a FREE valuation!

Our team is ready to help you sell your home for the highest possible price ASAP
© 2026 Listings courtesy of Canopy MLS as distributed by MLS GRID. All Rights Reserved.
Bought with Brian Rogers • Redfin Corporation
Nearby Locations