


$1,465,000
$1,549,900
5.5%For more information regarding the value of a property, please contact us for a free consultation.
1140 Inlet Pointe RD Salisbury, NC 28146
5 Beds
5 Baths
4,169 SqFt
Key Details
Sold Price $1,465,000
Property Type Single Family Home
Sub Type Single Family Residence
Listing Status Sold
Purchase Type For Sale
Square Footage 4,169 sqft
Price per Sqft $351
Subdivision Sunset Pointe
MLS Listing ID 4312052
Sold Date 01/21/26
Bedrooms 5
Full Baths 5
HOA Fees $95/ann
HOA Y/N 1
Abv Grd Liv Area 2,247
Year Built 2015
Lot Size 0.910 Acres
Acres 0.91
Property Sub-Type Single Family Residence
Property Description
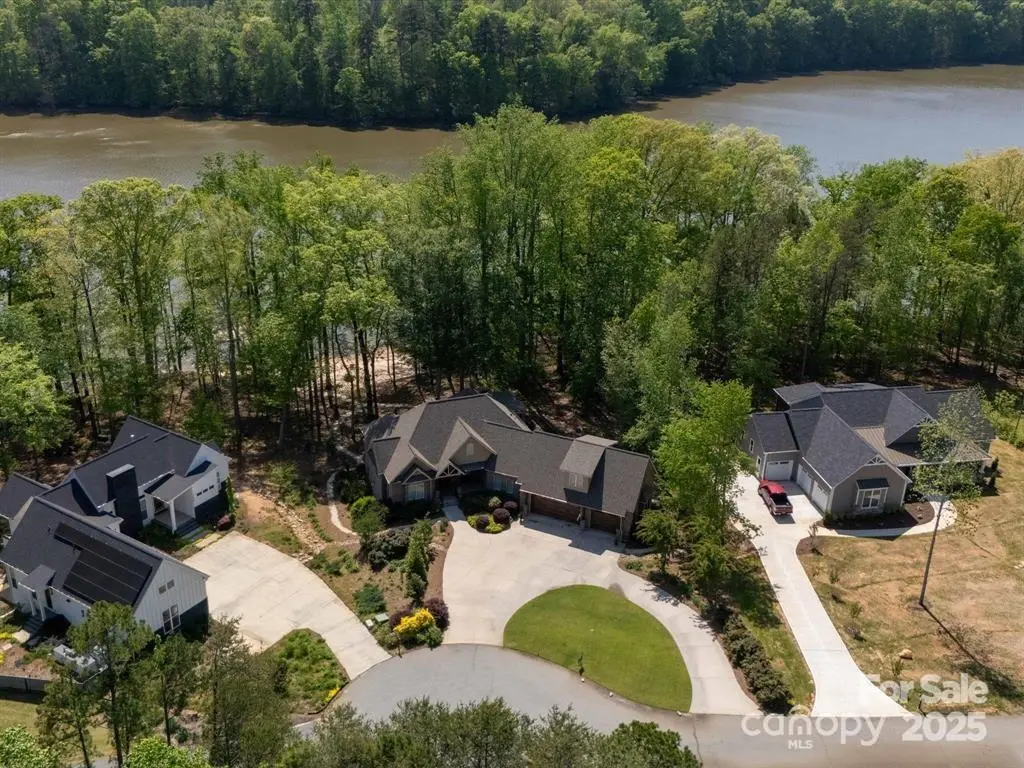
Luxury Lakefront Home on High Rock Lake. Discover unparalleled waterfront living in this stunning 5 Bedroom, 5 Bathroom home nestled in an exclusive gated community on High Rock Lake. Designed for comfort and entertaining, this home boasts an open concept floor plan with a large kitchen island perfect for hosting family and friends. The finished basement offers a living area complete with a 2nd full kitchen and fireplace. Take in the breathtaking lake views from the covered porch or stroll down to your private pier, featuring a boat lift, 2 jet ski ramps, and 150' of sandy beach area for endless water fun. This immaculate home is situated on a beautifully landscaped .91 Acre lot situated in a cul-de-sac and offers privacy and serenity. The vibrant Community amenities include a clubhouse, pool, fitness center, pickleball courts and a playground, ensuring something for everyone. Start Living the Lake Life... It's a Lifestyle. Experience the best of lakefront living in this incredible home.
Location
State NC
County Rowan
Zoning SFR
Body of Water High Rock Lake
Rooms
Basement Daylight, Exterior Entry, Finished, Storage Space, Walk-Out Access
Guest Accommodations Separate Entrance,Separate Kitchen Facilities
Primary Bedroom Level Main
Main Level Bedrooms 3
Interior
Interior Features Attic Walk In, Kitchen Island, Open Floorplan, Pantry, Split Bedroom, Storage, Walk-In Closet(s)
Heating Forced Air, Heat Pump, Natural Gas
Cooling Central Air
Flooring Carpet, Wood
Fireplaces Type Den, Gas Log, Great Room
Fireplace true
Appliance Dishwasher, Gas Cooktop
Laundry Electric Dryer Hookup, Laundry Room
Exterior
Exterior Feature Dock - Floating, Gas Grill, Outdoor Shower
Garage Spaces 3.0
Fence Back Yard
Community Features Fitness Center, Gated, Outdoor Pool, Playground, Sport Court
Utilities Available Cable Connected, Electricity Connected, Natural Gas, Underground Power Lines, Underground Utilities
Waterfront Description Boat Lift,Boat Ramp – Community,Boat Slip – Community,Dock,Pier
View Water, Year Round
Roof Type Architectural Shingle
Street Surface Concrete,Paved
Porch Covered, Deck, Front Porch, Rear Porch
Garage true
Building
Lot Description Waterfront
Foundation Basement
Sewer Septic Installed, Other - See Remarks
Water Well
Level or Stories One
Structure Type Brick Full,Vinyl,Wood
New Construction false
Schools
Elementary Schools Unspecified
Middle Schools Unspecified
High Schools Unspecified
Others
HOA Name Cedar Management
Senior Community false
Restrictions Architectural Review,Deed
Special Listing Condition None
Read Less
Want to know what your home might be worth? Contact us for a FREE valuation!

Our team is ready to help you sell your home for the highest possible price ASAP
© 2026 Listings courtesy of Canopy MLS as distributed by MLS GRID. All Rights Reserved.
Bought with Brian Rogers • Redfin Corporation
Nearby Locations