


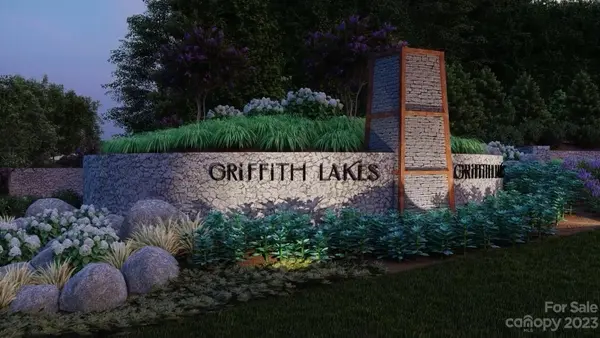


$557,990
$557,990
For more information regarding the value of a property, please contact us for a free consultation.
8021 Brookbank DR #0092 Charlotte, NC 28269
3 Beds
3 Baths
2,031 SqFt
Key Details
Sold Price $557,990
Property Type Single Family Home
Sub Type Single Family Residence
Listing Status Sold
Purchase Type For Sale
Square Footage 2,031 sqft
Price per Sqft $274
Subdivision Griffith Lakes
MLS Listing ID 4039401
Sold Date 09/27/23
Style Ranch
Bedrooms 3
Full Baths 2
Half Baths 1
Construction Status Under Construction
HOA Fees $285/mo
HOA Y/N 1
Abv Grd Liv Area 2,031
Year Built 2023
Lot Size 6,969 Sqft
Acres 0.16
Lot Dimensions 50X130
Property Sub-Type Single Family Residence
Property Description
Ask your Sales Consultant about Limited Time, Special Incentives for To-Be-Built Homes and Quick Move in Homes! Griffith Lakes is a spectacular new, low-maintenance community situated on almost 400 pristine acres inside of 485. The community amenities are projected to be completed in 2025 and will feature a stunning clubhouse, fitness center, outdoor pool, pickle ball courts, tennis court, bocce ball, grilling & firepit areas. Pack your bags, move in now! The popular Westview home design boasts a well-appointed gourmet kitchen with stainless steel appliances, granite countertops, & ample storage space. The open-concept great room is the perfect atmosphere for entertaining, with connectivity to the dining area and expansive views of the outdoor living space. Create your ideal living space with a generous flex room located on the first floor, perfect for home office. A multi-panel stacking door leads to the covered outdoor living space. Call today to schedule an appointment!
Location
State NC
County Mecklenburg
Zoning R6 (CD)
Rooms
Primary Bedroom Level Main
Main Level Bedrooms 3
Interior
Interior Features Entrance Foyer, Kitchen Island, Open Floorplan, Pantry
Heating Forced Air, Natural Gas
Cooling Central Air, Electric
Flooring Carpet, Tile, Vinyl
Fireplace false
Appliance Dishwasher, Disposal, Gas Cooktop, Microwave, Plumbed For Ice Maker, Wall Oven
Laundry Electric Dryer Hookup, Utility Room, Laundry Room, Main Level, Washer Hookup
Exterior
Exterior Feature Lawn Maintenance
Garage Spaces 2.0
Community Features Clubhouse, Dog Park, Fitness Center, Game Court, Lake Access, Outdoor Pool, Sidewalks, Street Lights, Tennis Court(s), Walking Trails
Utilities Available Cable Available, Cable Connected, Electricity Connected, Fiber Optics, Gas, Phone Connected, Underground Power Lines, Underground Utilities
Roof Type Shingle
Street Surface Concrete,Paved
Accessibility Lever Door Handles
Porch Covered, Front Porch, Rear Porch
Garage true
Building
Foundation Slab
Builder Name Toll Brothers
Sewer Public Sewer
Water City
Architectural Style Ranch
Level or Stories One
Structure Type Brick Partial,Fiber Cement
New Construction true
Construction Status Under Construction
Schools
Elementary Schools David Cox Road
Middle Schools Ridge Road
High Schools Mallard Creek
Others
HOA Name CAMS
Senior Community false
Restrictions Architectural Review
Acceptable Financing Cash, Conventional, FHA, VA Loan
Listing Terms Cash, Conventional, FHA, VA Loan
Special Listing Condition None
Read Less
Want to know what your home might be worth? Contact us for a FREE valuation!

Our team is ready to help you sell your home for the highest possible price ASAP
© 2026 Listings courtesy of Canopy MLS as distributed by MLS GRID. All Rights Reserved.
Bought with Brian Rogers • Redfin Corporation
Nearby Locations