



$571,000
$535,000
6.7%For more information regarding the value of a property, please contact us for a free consultation.
8819 Glade CT Huntersville, NC 28078
4 Beds
3 Baths
2,676 SqFt
Key Details
Sold Price $571,000
Property Type Single Family Home
Sub Type Single Family Residence
Listing Status Sold
Purchase Type For Sale
Square Footage 2,676 sqft
Price per Sqft $213
Subdivision Wynfield Forest
MLS Listing ID 4037461
Sold Date 07/06/23
Style Transitional
Bedrooms 4
Full Baths 3
HOA Fees $36/Semi-Annually
HOA Y/N 1
Abv Grd Liv Area 2,676
Year Built 1996
Lot Size 8,712 Sqft
Acres 0.2
Property Sub-Type Single Family Residence
Property Description
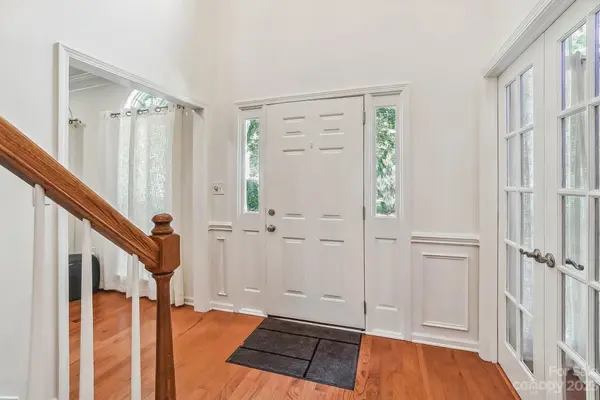
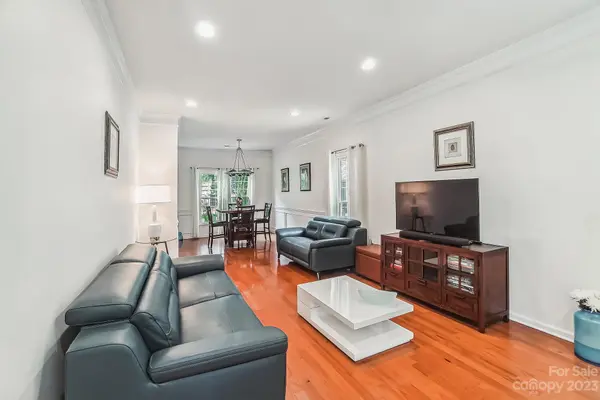
Welcome to this stunning 4-bedroom, 3-bathroom home situated on a quiet cul-de-sac, offering numerous upgrades and a bonus room. The main level of the house features a versatile bedroom/office, which boasts French doors and a full bath with walk in shower, providing convenience and flexibility. Hardwood floors adorn most of the main level and second level, adding elegance and warmth. The kitchen features granite countertops, stainless steel appliances, a breadboard island, and an eat-in breakfast area contribute to the kitchen's allure. Great room features updated recessed lighting. Master bathroom has been updated with beautiful tile, walk in shower, freestanding tub, and double vanity. Step outside into your own private oasis, perfect for both relaxation and entertaining. The fenced backyard features exquisite landscaping, creating a picturesque setting. Enjoy the tranquility provided by the retractable awning, fountain, and trellis, which offer privacy and shade for the patio area.
Location
State NC
County Mecklenburg
Zoning GR
Rooms
Primary Bedroom Level Upper
Main Level Bedrooms 1
Interior
Interior Features Attic Stairs Pulldown, Garden Tub, Kitchen Island, Pantry, Vaulted Ceiling(s)
Heating Forced Air, Natural Gas
Cooling Ceiling Fan(s), Central Air
Flooring Carpet, Tile, Wood
Fireplaces Type Family Room, Gas, Gas Log
Fireplace true
Appliance Dishwasher, Disposal, Double Oven, Dryer, Electric Cooktop, Electric Oven, Electric Range, Exhaust Fan, Gas Water Heater, Microwave, Refrigerator, Washer, Washer/Dryer
Laundry Mud Room
Exterior
Garage Spaces 2.0
Fence Fenced
Community Features Clubhouse, Outdoor Pool, Playground, Recreation Area, Street Lights, Tennis Court(s), Walking Trails
Utilities Available Cable Available, Fiber Optics, Gas, Underground Utilities
Roof Type Shingle
Street Surface Concrete,Paved
Porch Awning(s), Patio
Garage true
Building
Foundation Slab
Sewer Public Sewer
Water City
Architectural Style Transitional
Level or Stories Two
Structure Type Brick Partial,Vinyl
New Construction false
Schools
Elementary Schools Grand Oak
Middle Schools Francis Bradley
High Schools Hopewell
Others
HOA Name Hawthorne Management
Senior Community false
Restrictions Subdivision
Acceptable Financing Cash, Conventional, FHA, VA Loan
Listing Terms Cash, Conventional, FHA, VA Loan
Special Listing Condition None
Read Less
Want to know what your home might be worth? Contact us for a FREE valuation!

Our team is ready to help you sell your home for the highest possible price ASAP
© 2026 Listings courtesy of Canopy MLS as distributed by MLS GRID. All Rights Reserved.
Bought with Babette Hushon • Coldwell Banker Realty
Nearby Locations