



$715,000
$675,000
5.9%For more information regarding the value of a property, please contact us for a free consultation.
11510 Chestnut Hill DR #8 Matthews, NC 28105
4 Beds
3 Baths
3,503 SqFt
Key Details
Sold Price $715,000
Property Type Single Family Home
Sub Type Single Family Residence
Listing Status Sold
Purchase Type For Sale
Square Footage 3,503 sqft
Price per Sqft $204
Subdivision Roxbury
MLS Listing ID 3862907
Sold Date 06/30/22
Style Traditional
Bedrooms 4
Full Baths 2
Half Baths 1
Construction Status Completed
HOA Fees $20/ann
HOA Y/N 1
Abv Grd Liv Area 3,503
Year Built 1989
Lot Size 0.590 Acres
Acres 0.59
Lot Dimensions 200x128x199x133
Property Sub-Type Single Family Residence
Property Description
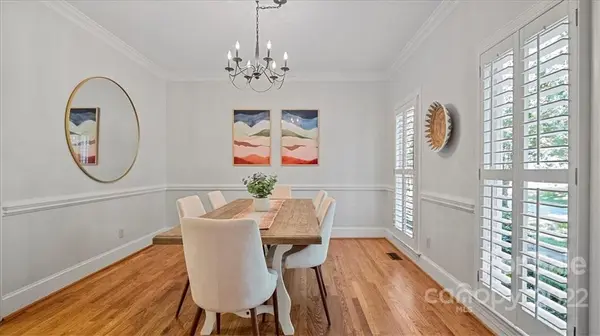
Perched upon a hill, this charming home with .59 acres of land welcomes you! From the moment you enter the foyer you are greeted with hardwood floors, sweeping staircase, trim details and an elegant floorplan that has seen a whole house update. Updates include: NEW paint, NEW kitchen, NEW iron staircase spindles, NEW built in bookcase, 3 NEW HVAC systems, ductwork, & an encapsulated crawlspace. Kitchen updates include custom soft close cabinets & drawers, fireclay farmhouse sink, new hardware, gas range & SS appliances. The star of the first floor is the great room with vaulted ceilings, brick fireplace, & room for a pool table! The primary room features hardwood floors, an ensuite w/ dual sink vanity, garden tub, tiled shower & two WICs. Three secondary bedrooms share access to a full hall bathroom & a large bonus room. Relax outside in the detached screened room & oversized two tier trex deck that overlooks the fully fenced, private, flat & shaded backyard, complete w/ firepit.
Location
State NC
County Mecklenburg
Building/Complex Name Roxbury
Zoning R3
Rooms
Primary Bedroom Level Upper
Interior
Interior Features Attic Stairs Pulldown, Cable Prewire, Wet Bar, Whirlpool
Heating Central, Forced Air, Natural Gas
Cooling Ceiling Fan(s)
Flooring Carpet, Tile, Tile, Wood
Fireplaces Type Family Room, Great Room
Fireplace true
Appliance Dishwasher, Disposal, Exhaust Fan, Gas Cooktop, Gas Range, Gas Water Heater, Microwave, Plumbed For Ice Maker, Refrigerator, Self Cleaning Oven
Laundry Electric Dryer Hookup, Laundry Room, Main Level
Exterior
Garage Spaces 2.0
Fence Fenced
Street Surface Concrete,Paved
Porch Deck, Patio, Rear Porch, Screened
Garage true
Building
Foundation Crawl Space
Sewer Public Sewer
Water City
Architectural Style Traditional
Level or Stories Two
Structure Type Hardboard Siding,Wood
New Construction false
Construction Status Completed
Schools
Elementary Schools Mckee Road
Middle Schools J.M. Robinson
High Schools Providence
Others
HOA Name Community Association Management
Acceptable Financing Cash, Conventional, FHA, VA Loan
Listing Terms Cash, Conventional, FHA, VA Loan
Special Listing Condition None
Read Less
Want to know what your home might be worth? Contact us for a FREE valuation!

Our team is ready to help you sell your home for the highest possible price ASAP
© 2026 Listings courtesy of Canopy MLS as distributed by MLS GRID. All Rights Reserved.
Bought with Brian Rogers • Redfin Corporation
Nearby Locations