



$660,500
$660,000
0.1%For more information regarding the value of a property, please contact us for a free consultation.
15702 Pine ST Huntersville, NC 28078
4 Beds
5 Baths
3,410 SqFt
Key Details
Sold Price $660,500
Property Type Single Family Home
Sub Type Single Family Residence
Listing Status Sold
Purchase Type For Sale
Square Footage 3,410 sqft
Price per Sqft $193
MLS Listing ID 3640201
Sold Date 09/22/20
Style Transitional
Bedrooms 4
Full Baths 4
Half Baths 1
Abv Grd Liv Area 3,410
Year Built 2004
Lot Size 0.490 Acres
Acres 0.49
Lot Dimensions 135x160x134x161
Property Sub-Type Single Family Residence
Property Description
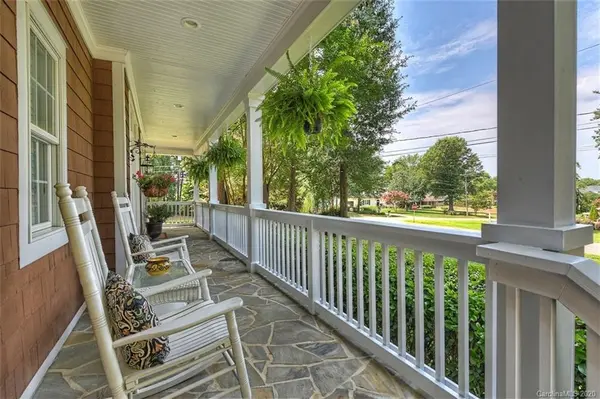
Located on a quiet peninsula just one cove over from Blythe Landing, you will love this beautiful coastal cottage style home with front porch water view, on half an acre, and no HOA dues. Custom-built details include plantation shutters throughout, built-in bookcases, coffered ceiling, custom lighting, on-site finished wood floors, solid wood cabinetry and butler pantry. Granite counters & SS appliances. Fridge, washer and dryer remain. Four large bedrooms, each with its own full bath and walk-in closet, plus a huge bonus room. Two spacious master bedrooms, one on each level. Walk-in attic storage too. Private deck with built-in benches overlooks the wooded back yard. Three bay garage to store your lake toys or partition for use as a workshop. One mile to Blythe Landing boat launch and Lake Norman Community Sailing center, this is a peaceful location on a dead-end street, yet convenient to shopping, groceries, gas, the airport, hospital, and all the services you need.
Location
State NC
County Mecklenburg
Zoning GR
Rooms
Guest Accommodations None
Primary Bedroom Level Upper
Main Level Bedrooms 1
Interior
Interior Features Attic Walk In, Cable Prewire, Central Vacuum, Garden Tub
Heating Central, Forced Air, Natural Gas, Zoned
Cooling Ceiling Fan(s), Zoned
Flooring Carpet, Tile, Wood
Fireplaces Type Gas Log, Great Room
Fireplace true
Appliance Dishwasher, Dryer, Gas Range, Gas Water Heater, Microwave, Plumbed For Ice Maker, Refrigerator, Self Cleaning Oven, Washer
Laundry Electric Dryer Hookup, Laundry Room, Main Level
Exterior
Exterior Feature In-Ground Irrigation
Garage Spaces 3.0
View Water
Street Surface Concrete,Paved
Porch Covered, Deck, Front Porch
Garage true
Building
Lot Description Level
Foundation Crawl Space
Builder Name Tarkovich
Sewer Septic Installed
Water City
Architectural Style Transitional
Level or Stories Two
Structure Type Cedar Shake
New Construction false
Schools
Elementary Schools Barnette
Middle Schools Francis Bradley
High Schools Hopewell
Others
Acceptable Financing Cash, Conventional, VA Loan
Listing Terms Cash, Conventional, VA Loan
Special Listing Condition None
Read Less
Want to know what your home might be worth? Contact us for a FREE valuation!

Our team is ready to help you sell your home for the highest possible price ASAP
© 2026 Listings courtesy of Canopy MLS as distributed by MLS GRID. All Rights Reserved.
Bought with Brian Rogers • Redfin Corporation
Nearby Locations