


$661,500
$662,500
0.2%For more information regarding the value of a property, please contact us for a free consultation.
420 Wesley Heights WAY Charlotte, NC 28208
5 Beds
5 Baths
3,148 SqFt
Key Details
Sold Price $661,500
Property Type Single Family Home
Sub Type Single Family Residence
Listing Status Sold
Purchase Type For Sale
Square Footage 3,148 sqft
Price per Sqft $210
Subdivision Seversville
MLS Listing ID 3471421
Sold Date 12/18/19
Style Contemporary,Modern
Bedrooms 5
Full Baths 5
Construction Status Completed
Abv Grd Liv Area 2,646
Year Built 2019
Lot Size 5,140 Sqft
Acres 0.118
Lot Dimensions 43x100
Property Sub-Type Single Family Residence
Property Description
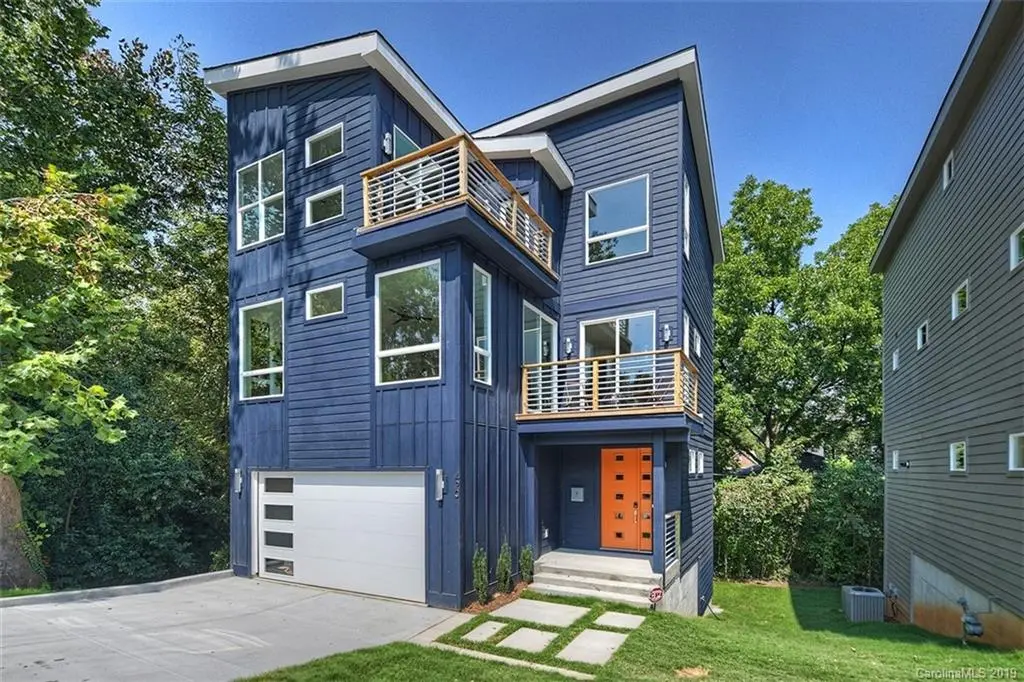
Stunning modern construction on the west side, across from the greenway with long range views of the Charlotte skyline from the living level, upper level loft and owners' suite. This house has a full bedroom suite on every floor, INCLUDING a basement-level bed/bath suite, walk-in closet, separate storage, & rear patio access; perfect for a roommate or rental. Wide open living level with biofuel fireplace & balcony. Large kitchen with island seating, separate pantry built-ins & bar area plus ample dining space, & tons of natural light from tons of oversized windows. Recessed lighting throughout keeps the line of sight open and clean as a whistle. Herringbone Blue glass kitchen backsplash, Carrera-look quartz countertops in kitchen and baths. And you'll be the envy of many for the owners' suite featuring walk-in closet, dual vanity, separate water closet & a stunning tiled wet room with freestanding tub, water spout filler (from the ceiling!) and even a window view from the soaking tub.
Location
State NC
County Mecklenburg
Zoning R8
Rooms
Basement Basement
Main Level Bedrooms 1
Interior
Interior Features Breakfast Bar, Cable Prewire, Kitchen Island, Open Floorplan, Pantry, Split Bedroom, Tray Ceiling(s), Walk-In Closet(s)
Heating Central
Cooling Ceiling Fan(s)
Flooring Carpet, Tile, Wood
Fireplaces Type Family Room
Fireplace true
Appliance Dishwasher, Disposal, Exhaust Hood, Gas Water Heater, Microwave
Laundry Upper Level
Exterior
Garage Spaces 2.0
Utilities Available Cable Available
Roof Type Shingle
Street Surface Concrete,Paved
Porch Balcony, Front Porch, Patio
Garage true
Building
Lot Description Corner Lot
Foundation Slab
Sewer Public Sewer
Water City
Architectural Style Contemporary, Modern
Level or Stories Three
Structure Type Hardboard Siding
New Construction true
Construction Status Completed
Schools
Elementary Schools Bruns Avenue
Middle Schools Ranson
High Schools West Charlotte
Others
Acceptable Financing Cash, Conventional
Listing Terms Cash, Conventional
Special Listing Condition None
Read Less
Want to know what your home might be worth? Contact us for a FREE valuation!

Our team is ready to help you sell your home for the highest possible price ASAP
© 2026 Listings courtesy of Canopy MLS as distributed by MLS GRID. All Rights Reserved.
Bought with Brian Rogers • Redfin Corporation
Nearby Locations